Multi-Purpose Corporate Event Space
+1More
- Meetings & Workshops, Company Party & Celebration, Networking Event, Client & Partner Celebration
- Industrial Lofts & Warehouses , Meeting Room and Workshop Spaces
- 200-400
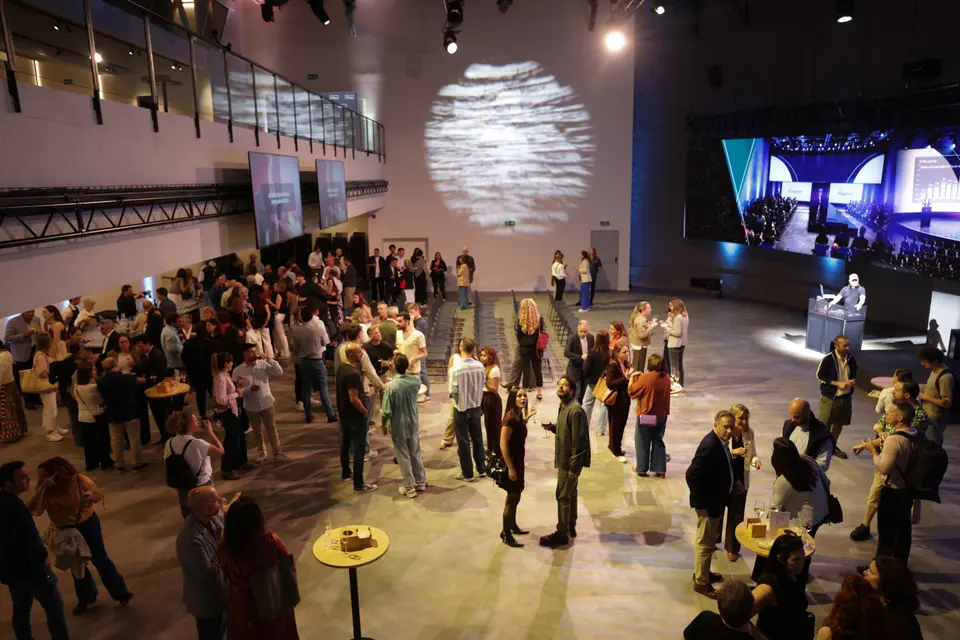
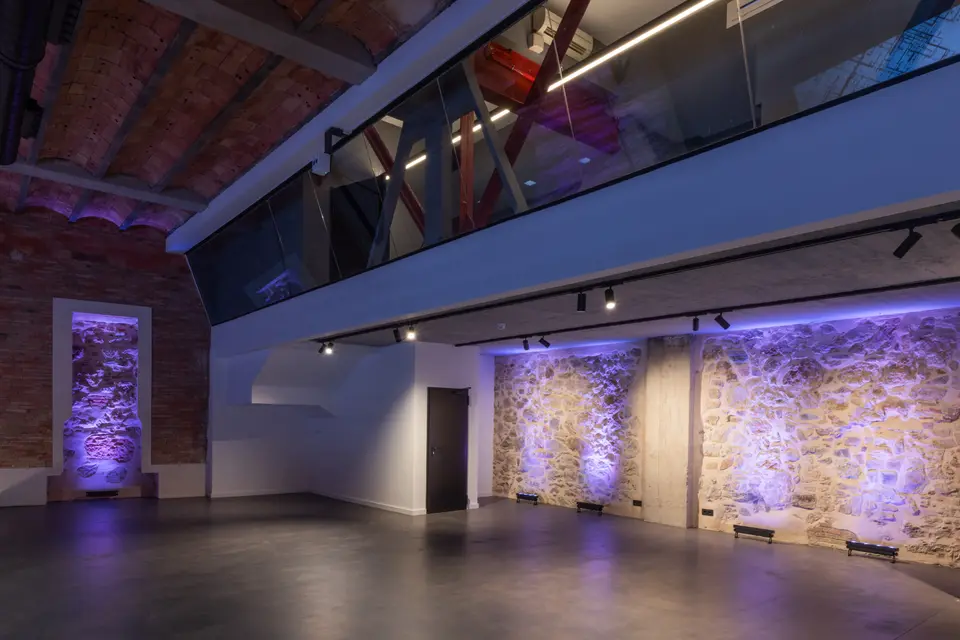
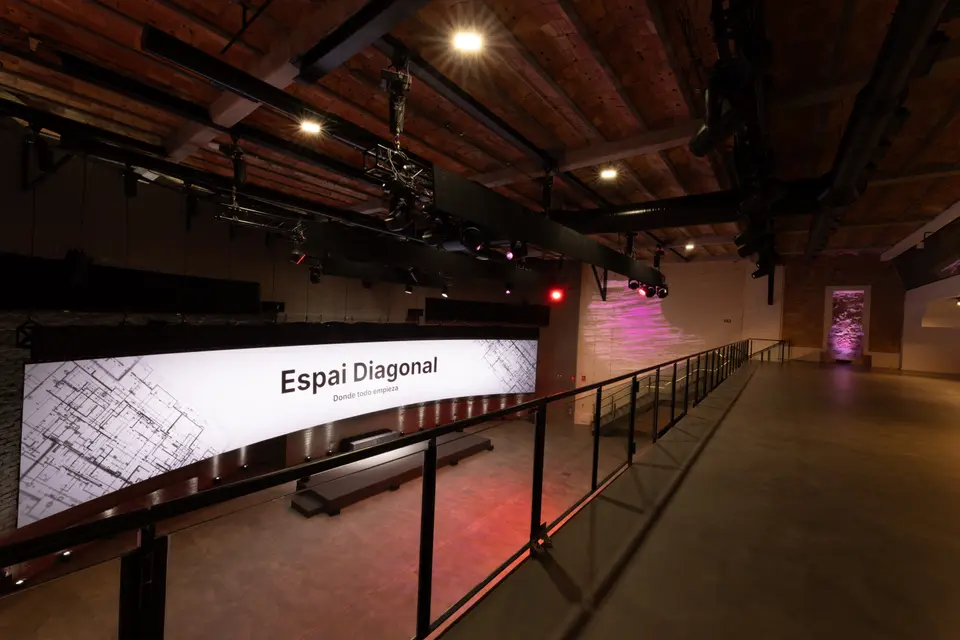
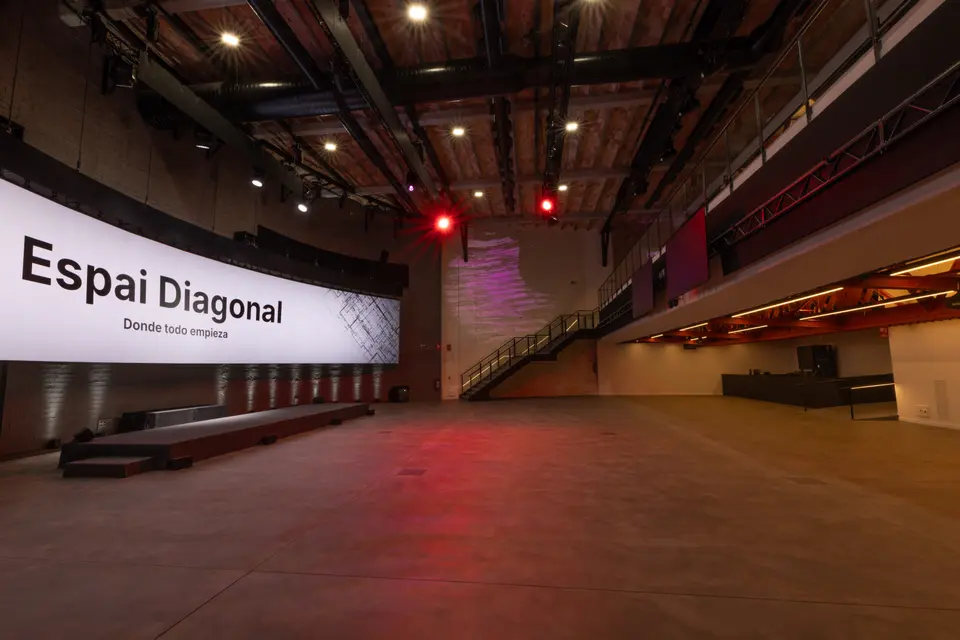
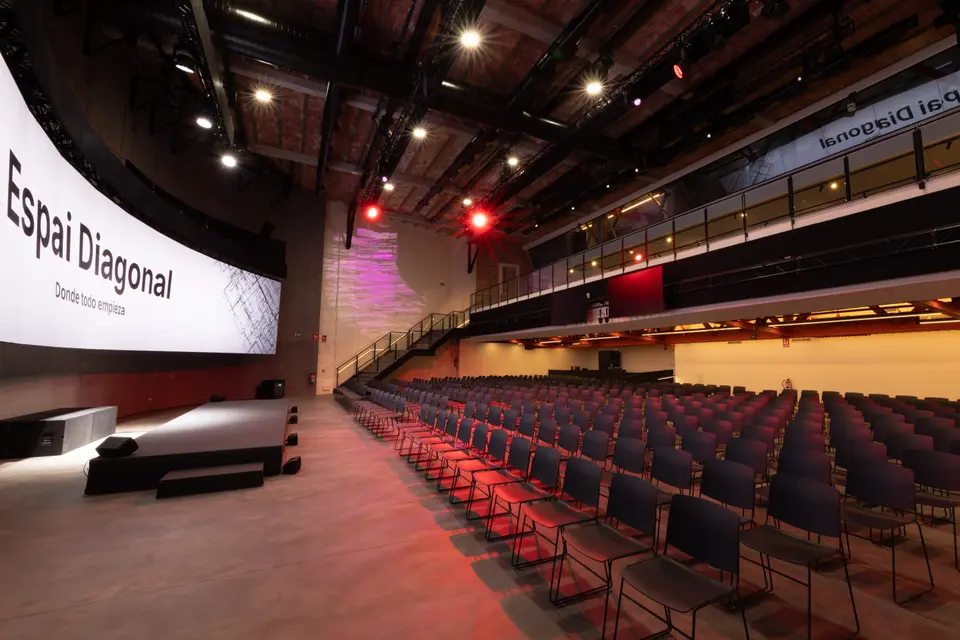
This premier event venue is strategically located directly on Barcelona's Avenida Diagonal. The space has been specifically designed to meet the high standards of agencies, corporations, and brands requiring an adaptable, well-connected environment with an infrastructure built for technically demanding productions.
The layout offers complete flexibility to host corporate events, product launches, brand showrooms, photography sessions, or commercial shoots. Moving beyond a standard venue rental, the location provides a comprehensive operational solution that features state-of-the-art audiovisual production equipment and specialized on-site technical support.
This ensures rigorous execution control, simplifying logistics and ensuring that every event aligns perfectly with the client's strategic goals.
Capacity by Area:
- Stalls / Main Floor (Platea): Cocktail 400 pax | Theater 450 pax | Banquet 300 pax
- Box Tier (Palco): Cocktail 200 pax | Theater 105 pax | Banquet 140 pax
- Gallery (Galería): Cocktail 100 pax
- Upper Balcony (Galliner): Cocktail 50 pax | Theater 40 pax
Venue at a Glance
| Location | Barcelona |
|---|---|
| Maximum Capacity | 200-400 guests |
| Venue Type | Industrial Lofts & Warehouses, Meeting Room and Workshop Spaces |
| Event Types | Meetings & Workshops, Company Party & Celebration, Networking Event, Client & Partner Celebration |
Set-up capacity
- Theater - 450
- Standing - 400
- Dinning - 300


Amenities
- WiFi
- Wheelchair access


Estimated location
Get a quote for your event
Request to bookCan't find the right venue?